

Made to measure · Built to fit

Transform yourspace

Design fitted wardrobes and kitchens around your real wall — in live 3D, priced to the sheet.

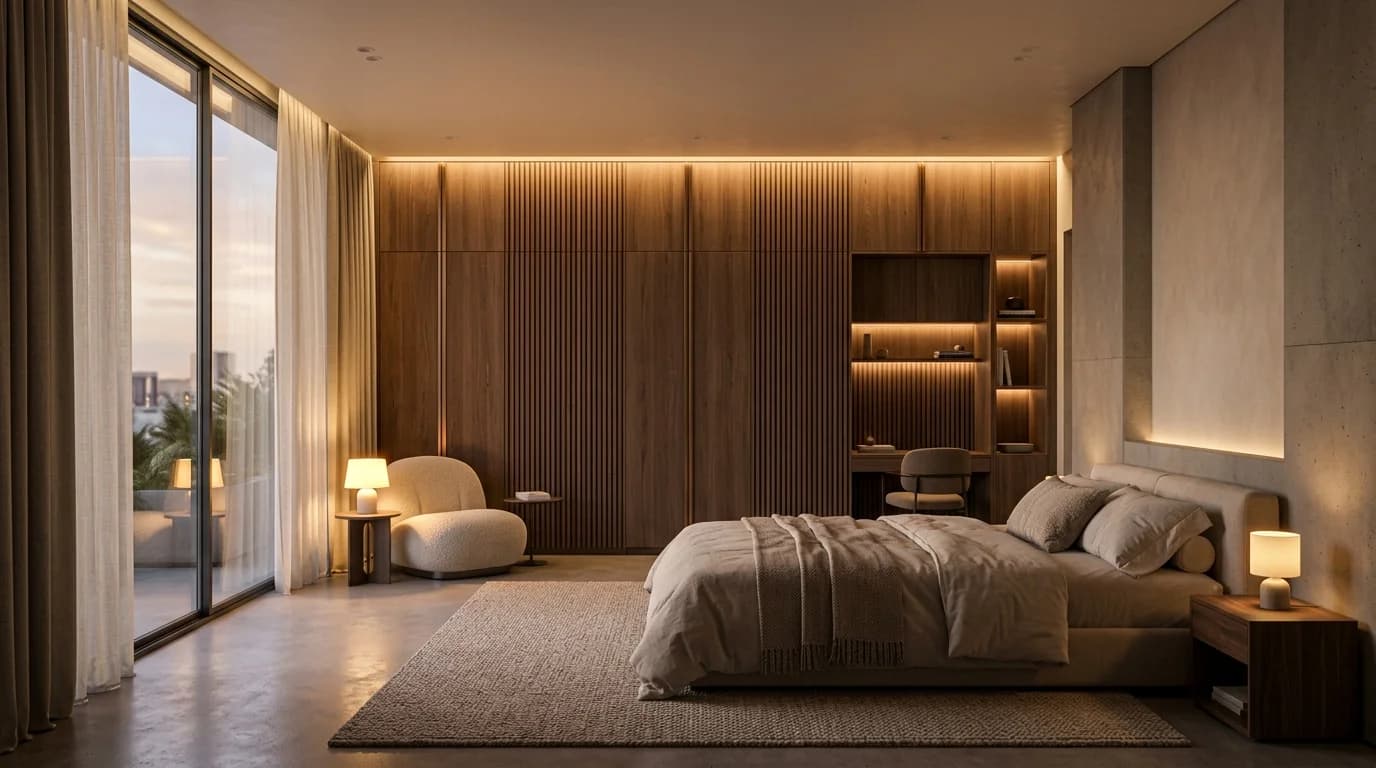
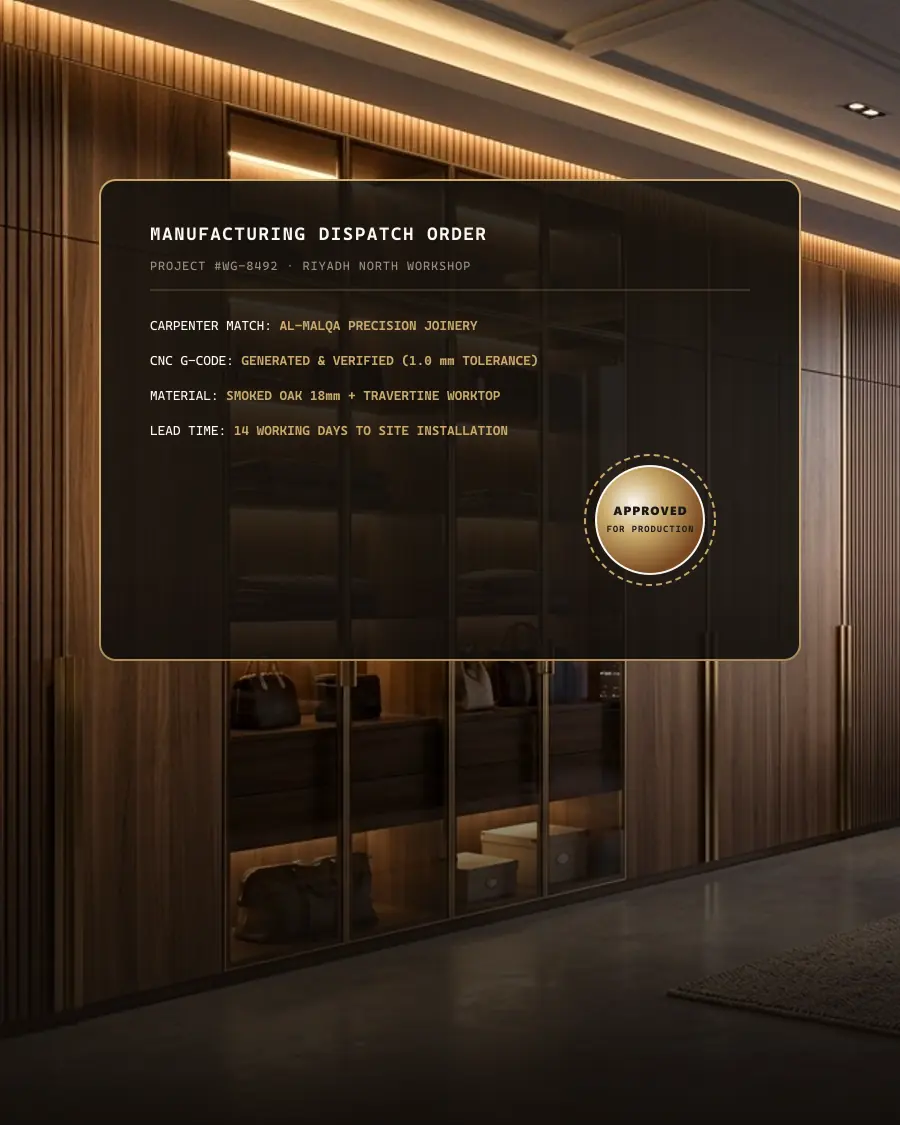
Oasis Master Suite

Al Malqa, Riyadh · Build-ready

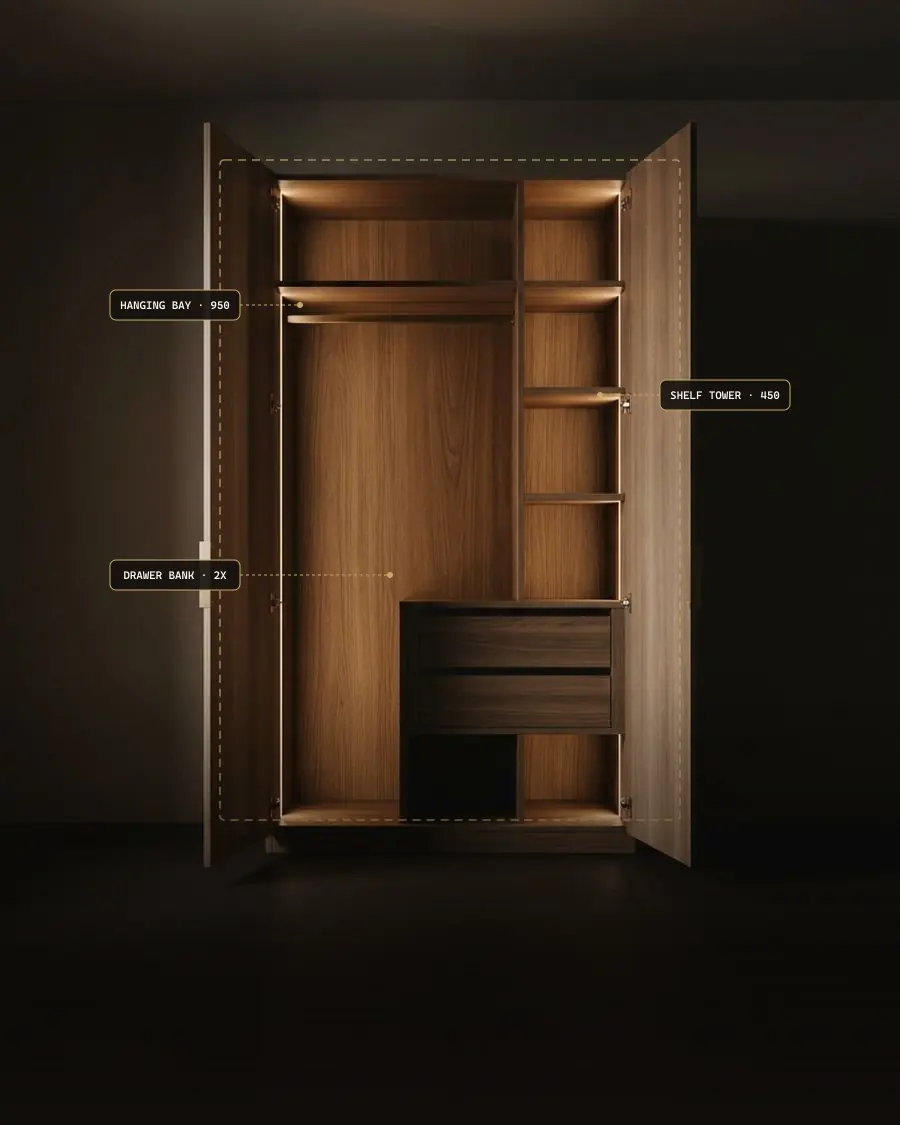
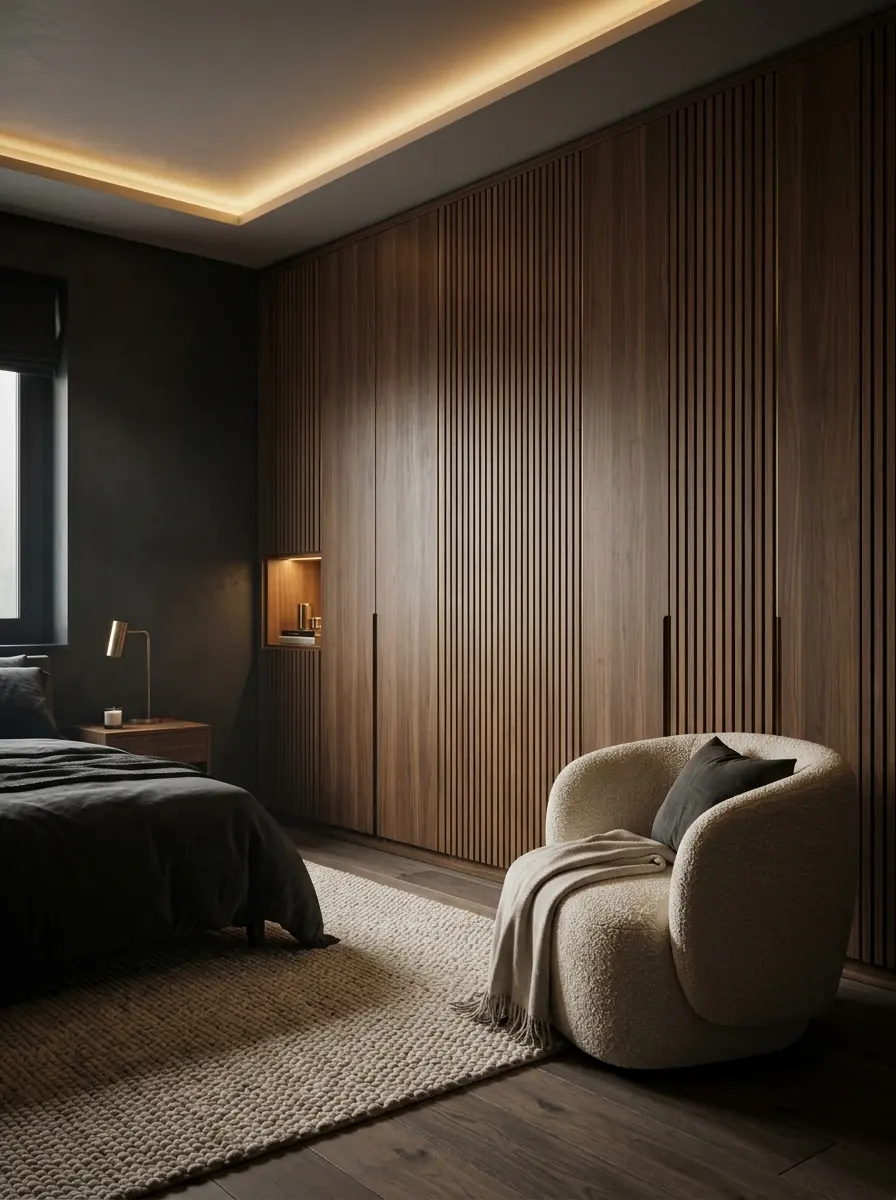
Floor-to-ceiling smoked oak with vertical fluting, integrated illuminated vanity nook, and bronze reveal channels.

4.80 mwall5 × 950modules9sheets6.2%waste
FRED BOIS markStart designing

How it works

Every wall is a one‑off. So is every plan we hand the workshop.

You give us the wall. We resolve it into modules, doors and sheets — then hand the carpenter a document they can cut from without a single phone call.
  • Live 3D room
  • Modular runs
  • L-corner handling
  • Nesting & cut list
  • Sheet-accurate count
  • Priced to the board
  • Worktops by m²
  • 14 matched makers
  • Arabic first
Start designing
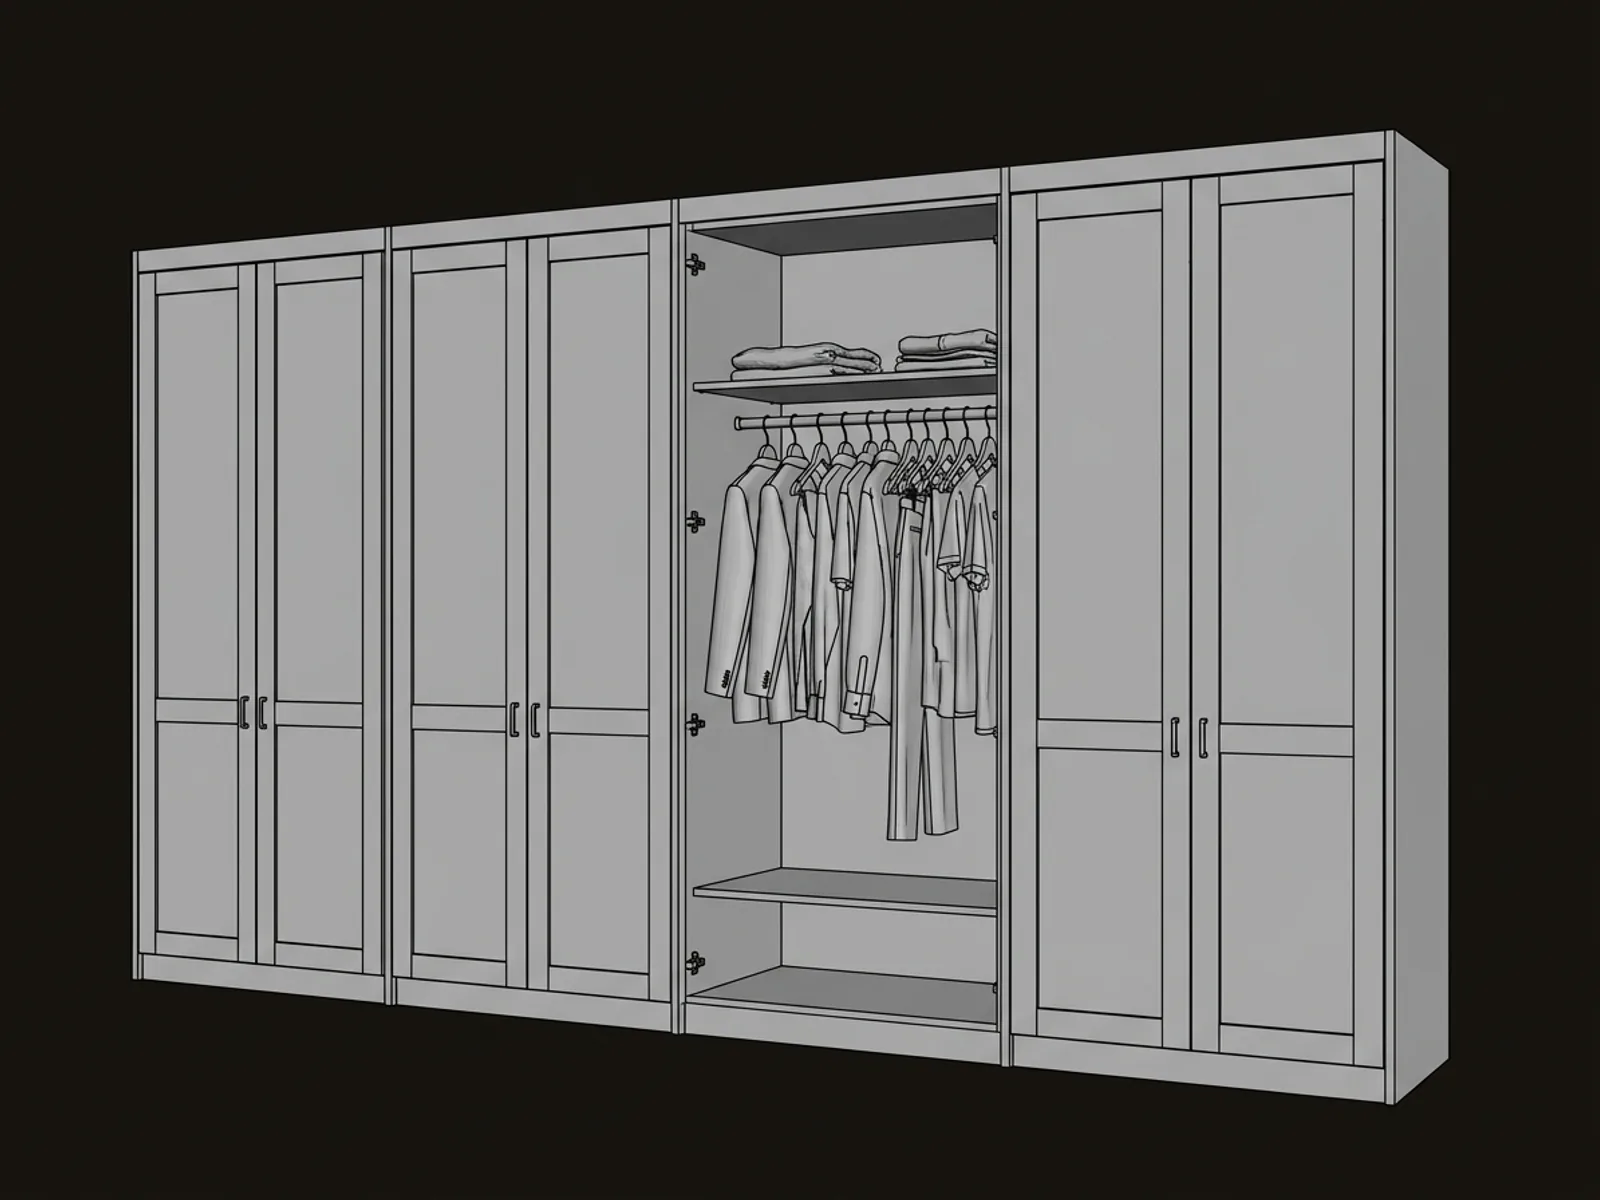
Fitted oak wardrobe run with vertical fluting in a warm master bedroom
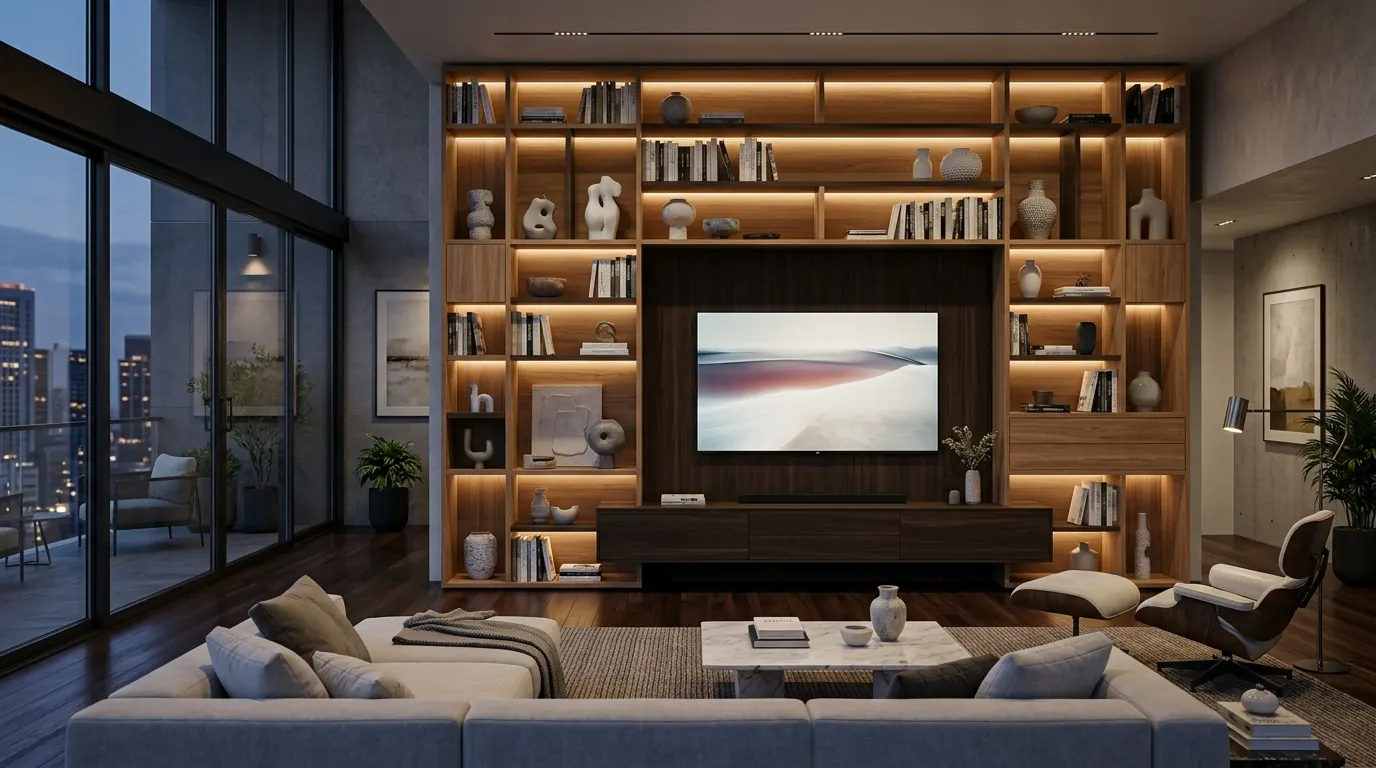

Media and bookcase wall with asymmetric illuminated niches
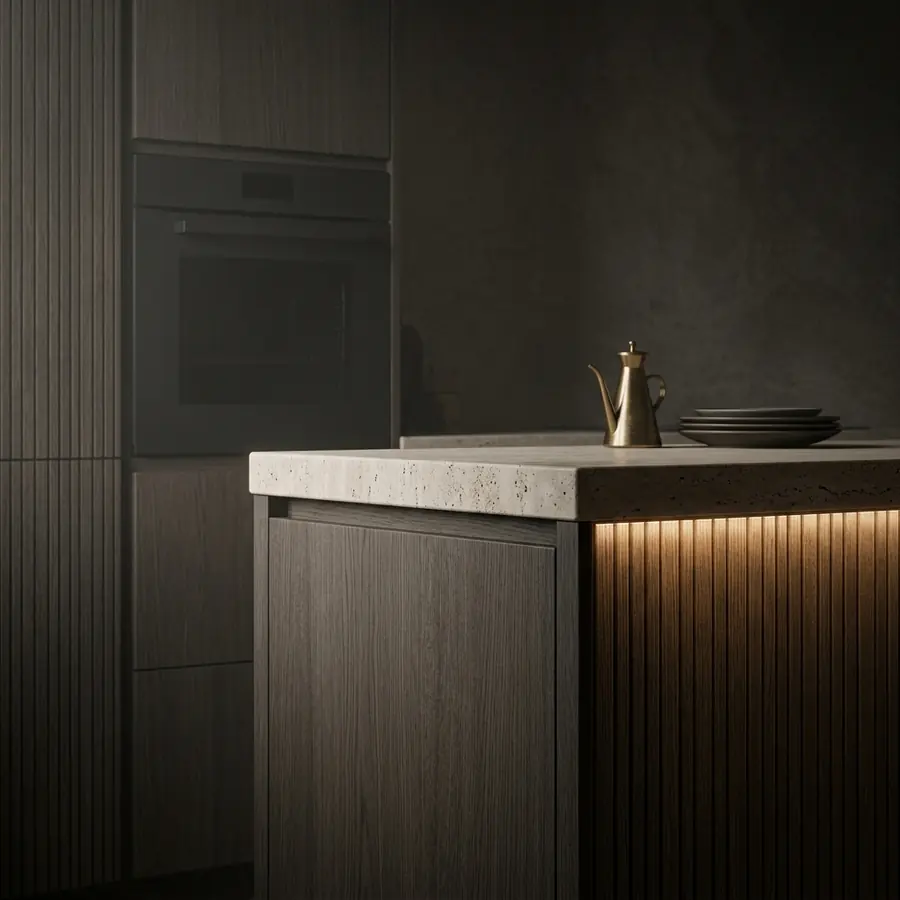
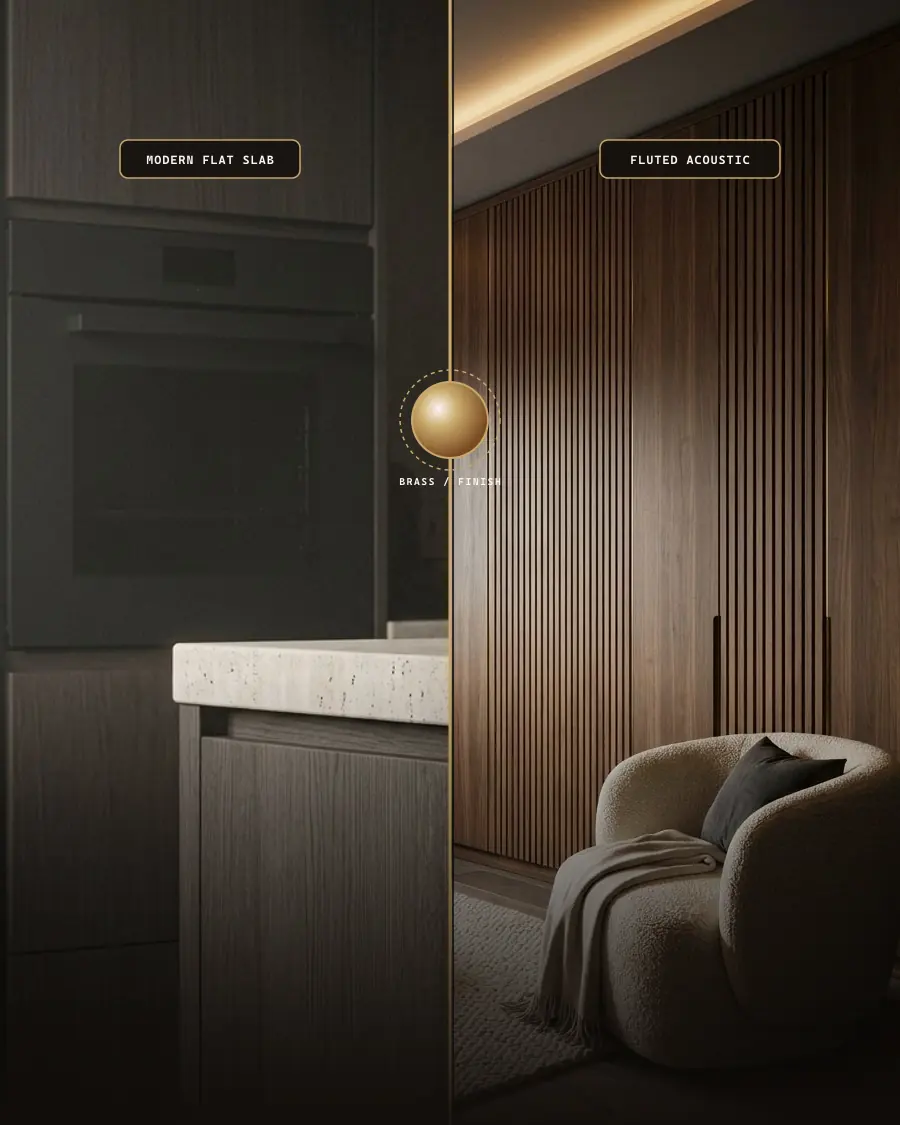
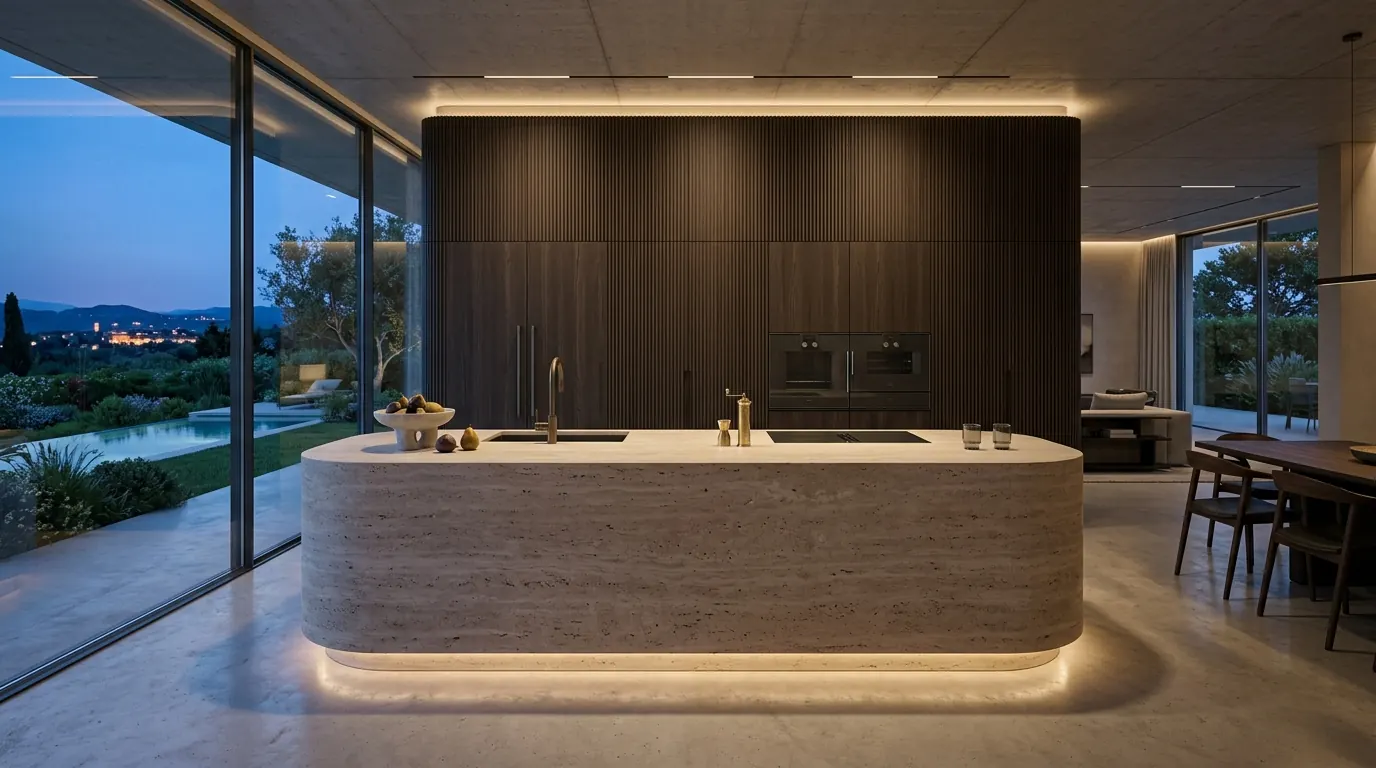
Fitted oak kitchen cabinetry with a honed travertine worktop edge
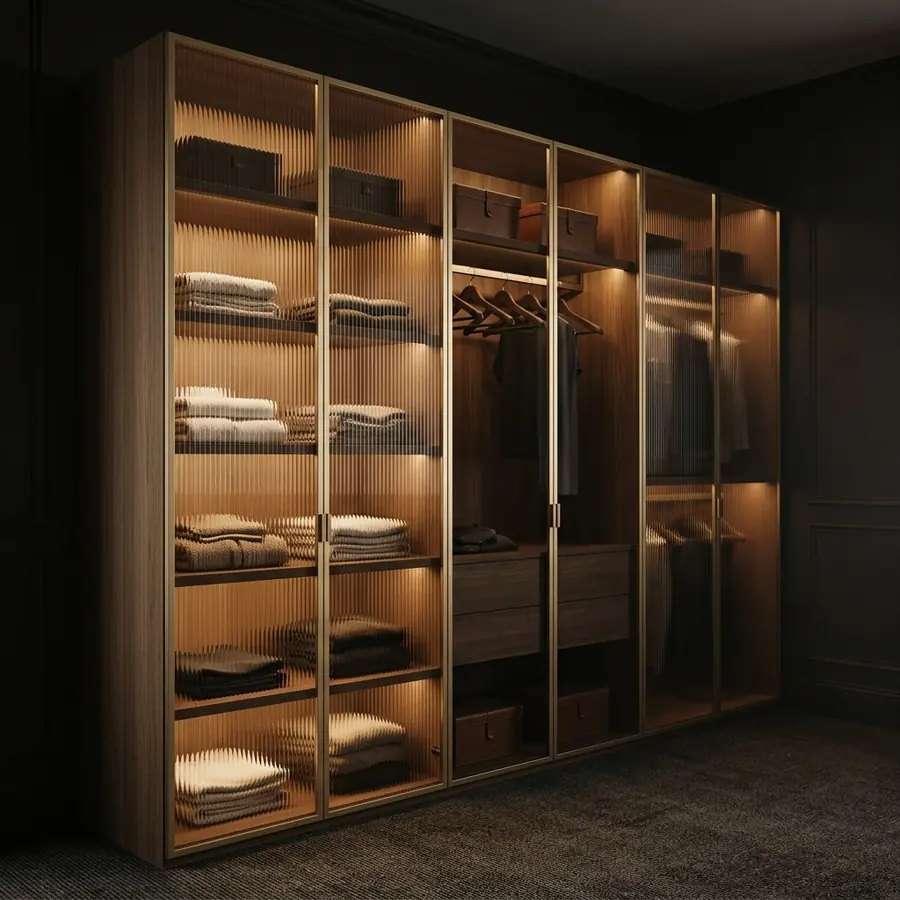
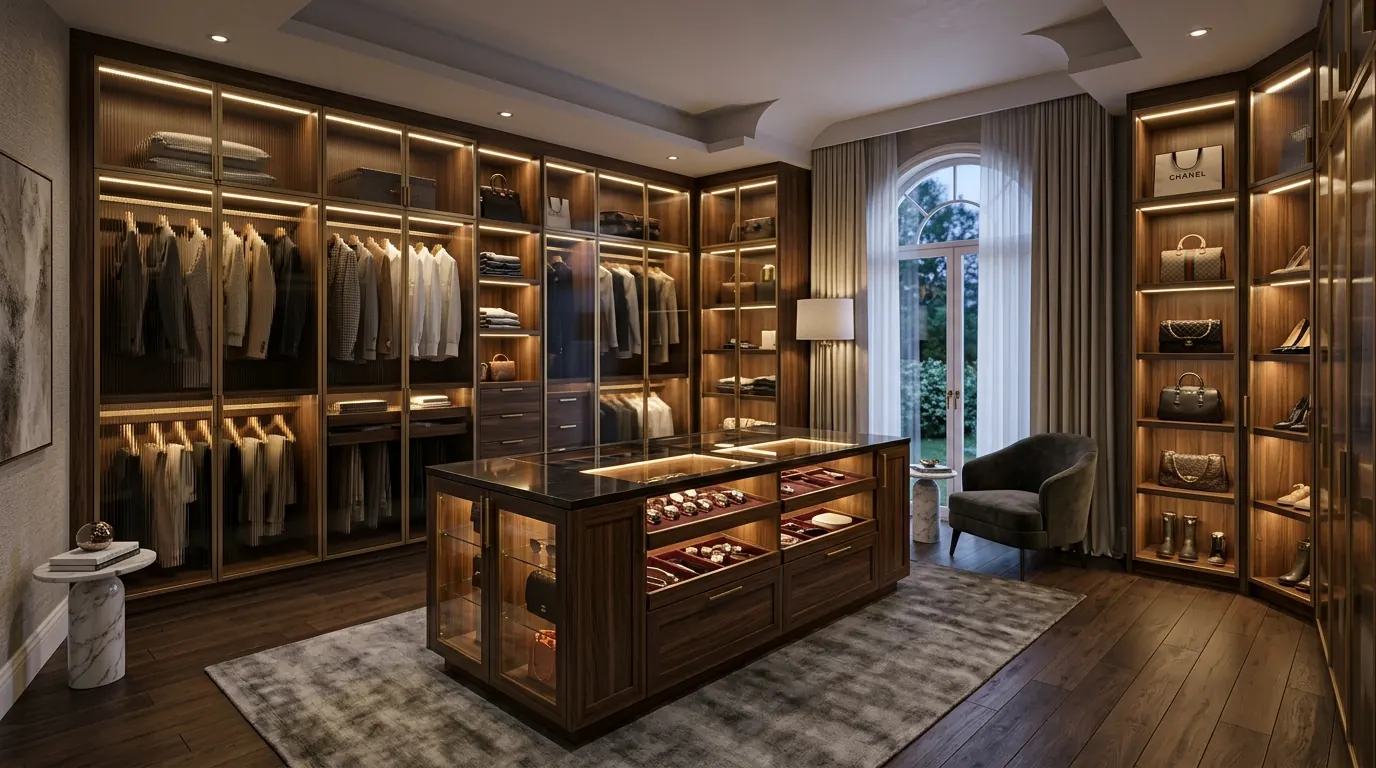
Walk-in dressing suite with fluted bronze glass doors
FRED BOIS mark

The specification

01الرحلةThe journey

Six screens between a bare wall and a signed order.

Every node is a picture, never a technical term — nobody has to know what a carcass is to specify one.

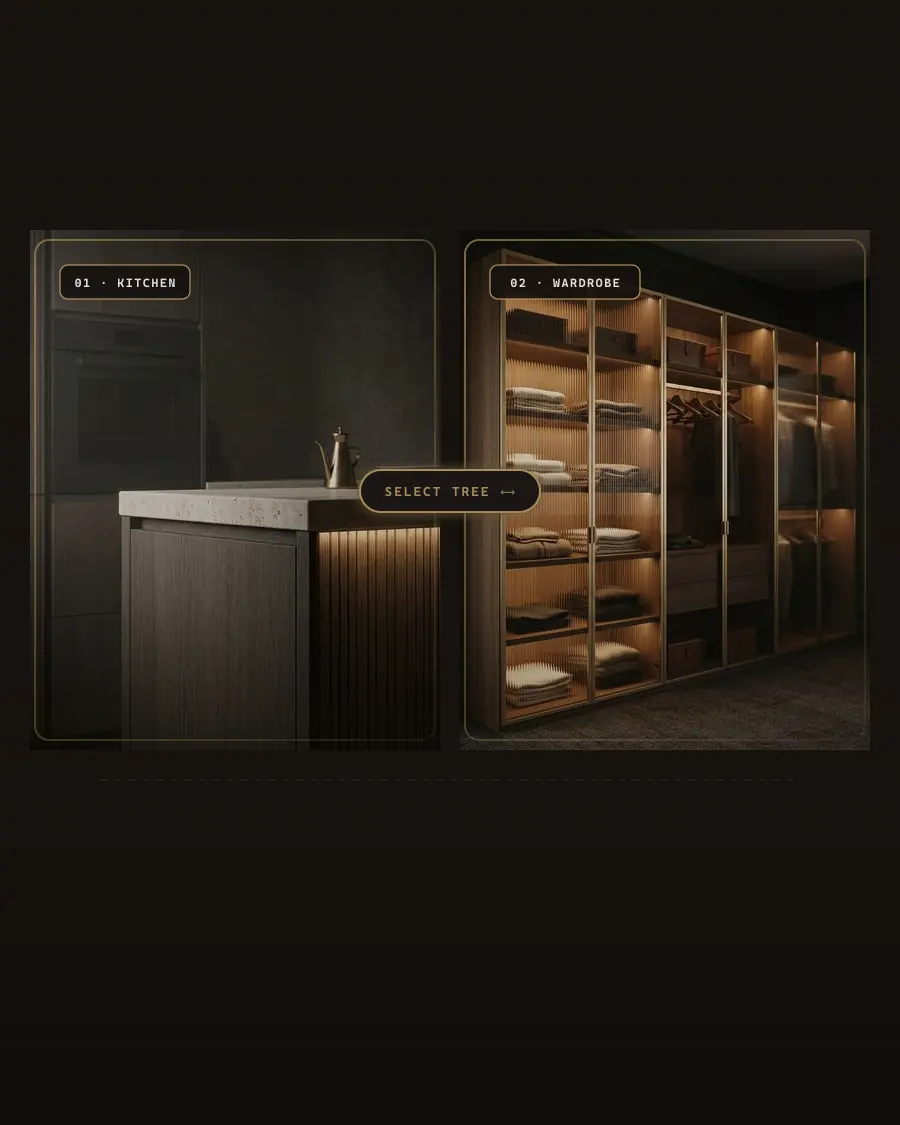
01القسمSectionKitchens or wardrobes. The tree grows as the market does.
02النوعTypeWardrobe, shoe, office, TV unit, storage — every node a picture.
03النمطStyleModern or neo-classic. Everything downstream follows this click.
04التصميمDesignYour wall length in, standard modules out, inside a real room.
05الملخصSummaryBoard calculator, nesting map, cut list, edge banding.
06الطلبOrderMatched makers, quantity table, contract ready to sign.
02النمطThe style fork

One click decides the material, the paint stage and who can build it.

Sheet material, whether there is a spray booth in the process at all, lead time, and which workshops are eligible to quote — all of it resolves from this choice.

شيبورد · chipboard
Material
خشب MDF
Flat, edge-banded
Doors
Carved, framed, raised panel
Not required
Paint stage
Primed, sprayed, cured
Shorter
Lead time
Longer
Sheet yield
Cost driver
Sheet yield + finishing hours

Take either side to see what the choice commits the workshop to.

03التسعيرWhat it costs

One design, three ways to build it.

The design does not change between tiers, the specification does. Quotes arrive with the sheet count and waste percentage attached, so they can be checked.

عمليةPractical

A first home, a rental, staff housing

  • Chipboard carcass
  • Flat, edge-banded fronts
  • Standard hinges and runners
  • Integrated lighting: not included at this tier
  • Standard finish tolerance
  • Cut list and sheet count
  • Waste percentage shown
  • By m², separate supplier
قريباًSoon

ممتازةPremium

Show homes and villas

  • Best boards and veneers
  • Either style, painted or not
  • Soft-close throughout
  • Integrated lighting
  • Tightest finish tolerance
  • Cut list and sheet count
  • Waste percentage shown
  • By m², separate supplier
قريباًSoon
Sheets
2440 · 2750 · 3050 mm
Modules
120 · 100 · 90 · 80 · 60 cm
Door cap
~500 mm
Corners
قطرية · عمياء · بلوح فاصل
Worktops
Separate supplier, by m²

Inside the configurator

From a wall length to a cut list.

Six things have to be true before a design is worth quoting. This is the road every design takes — the modules, the corner, the sheet it is cut from, the room it stands in, what the carpenter does not supply, and how good it looks when you decide.
  1. Isometric wardrobe run split into standard modules along a wall, with dimension lines beneath it
    عرض الوحدة120 · 100 · 90 · 80 · 60عرض البابCapped near 50cm by sheet yieldالباقيWiden · filler panel · narrow unit

    الجدارA wall length in, standard modules out

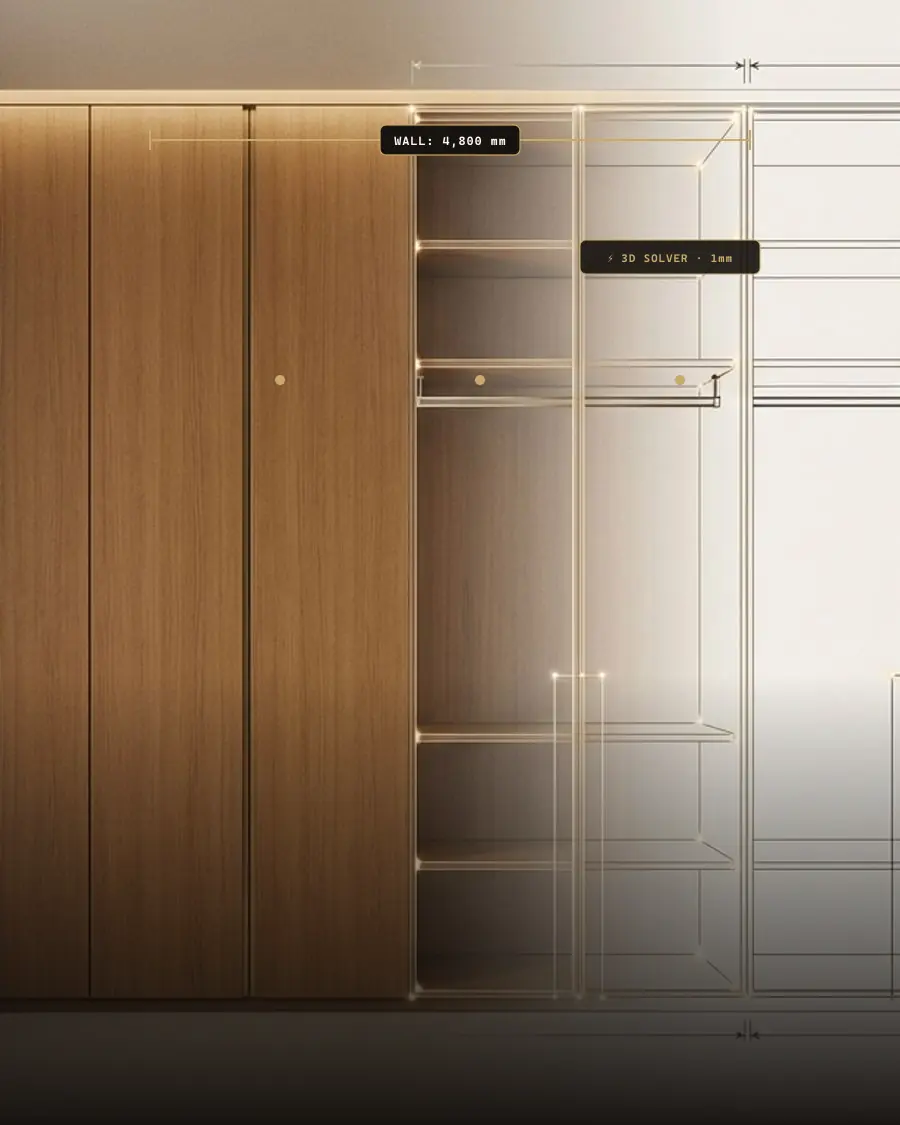
    You never type a cabinet width. You give the platform your wall, and it splits the run into modules that a workshop already knows how to build — aligned tops, shared cornice, no visible seam.

    لمن اختار خزانة ملابس يطلع لي دولاب واحد
    Wall
    240–600 cm
    Carcass
    ~100 cm = 2 doors
    Scale reference
    2.1 m door + figure
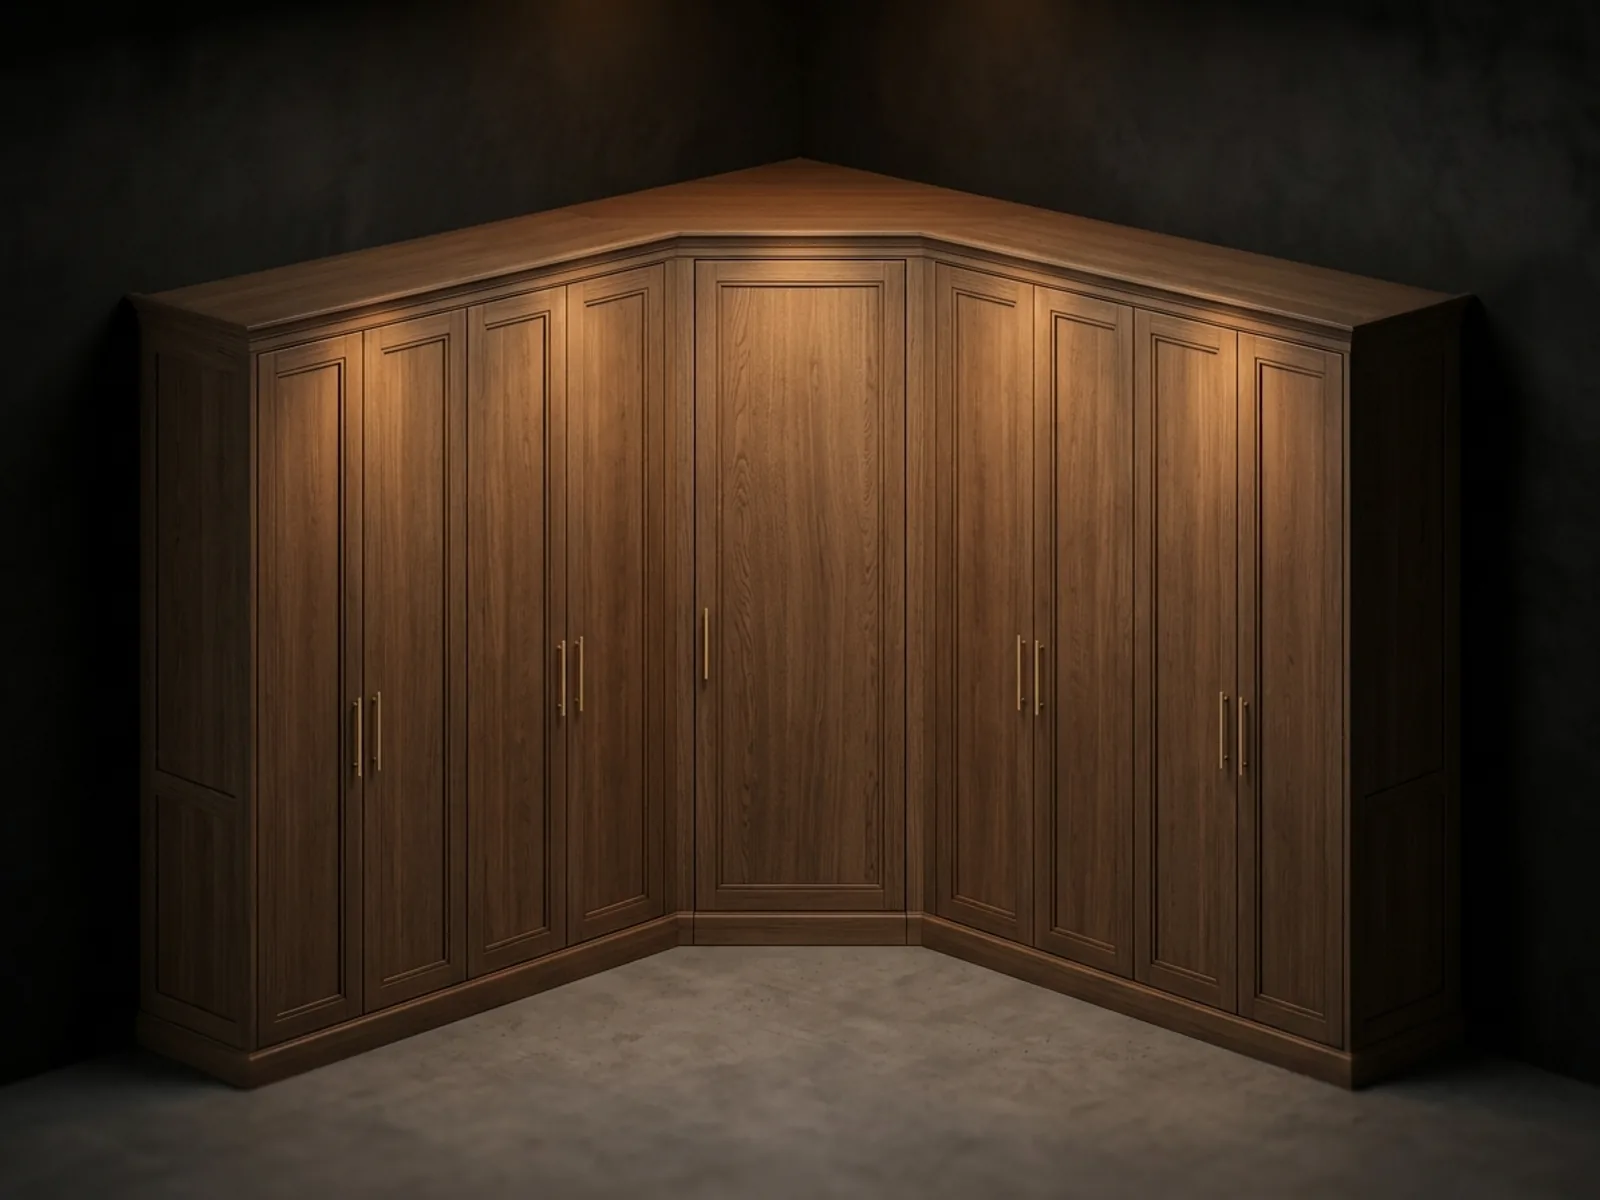
  2. Isometric plan of an L-shaped wardrobe run with a faceted diagonal corner front and a single door
    مسار البابSwing arc checked against the runالجدار الثانيIts own length, its own modules

    الزاويةThree ways to turn a corner

    An L is where fitted furniture usually goes wrong. Give the second wall and pick the treatment; the platform warns you before a door swings into the run beside it.

    ممكن نحتاج زاوية، كيف راح نتعامل مع موضوع الزاوية؟
    Default
    قطرية · diagonal
    Warns on
    Door-swing clash
    Layout
    Two wall lengths
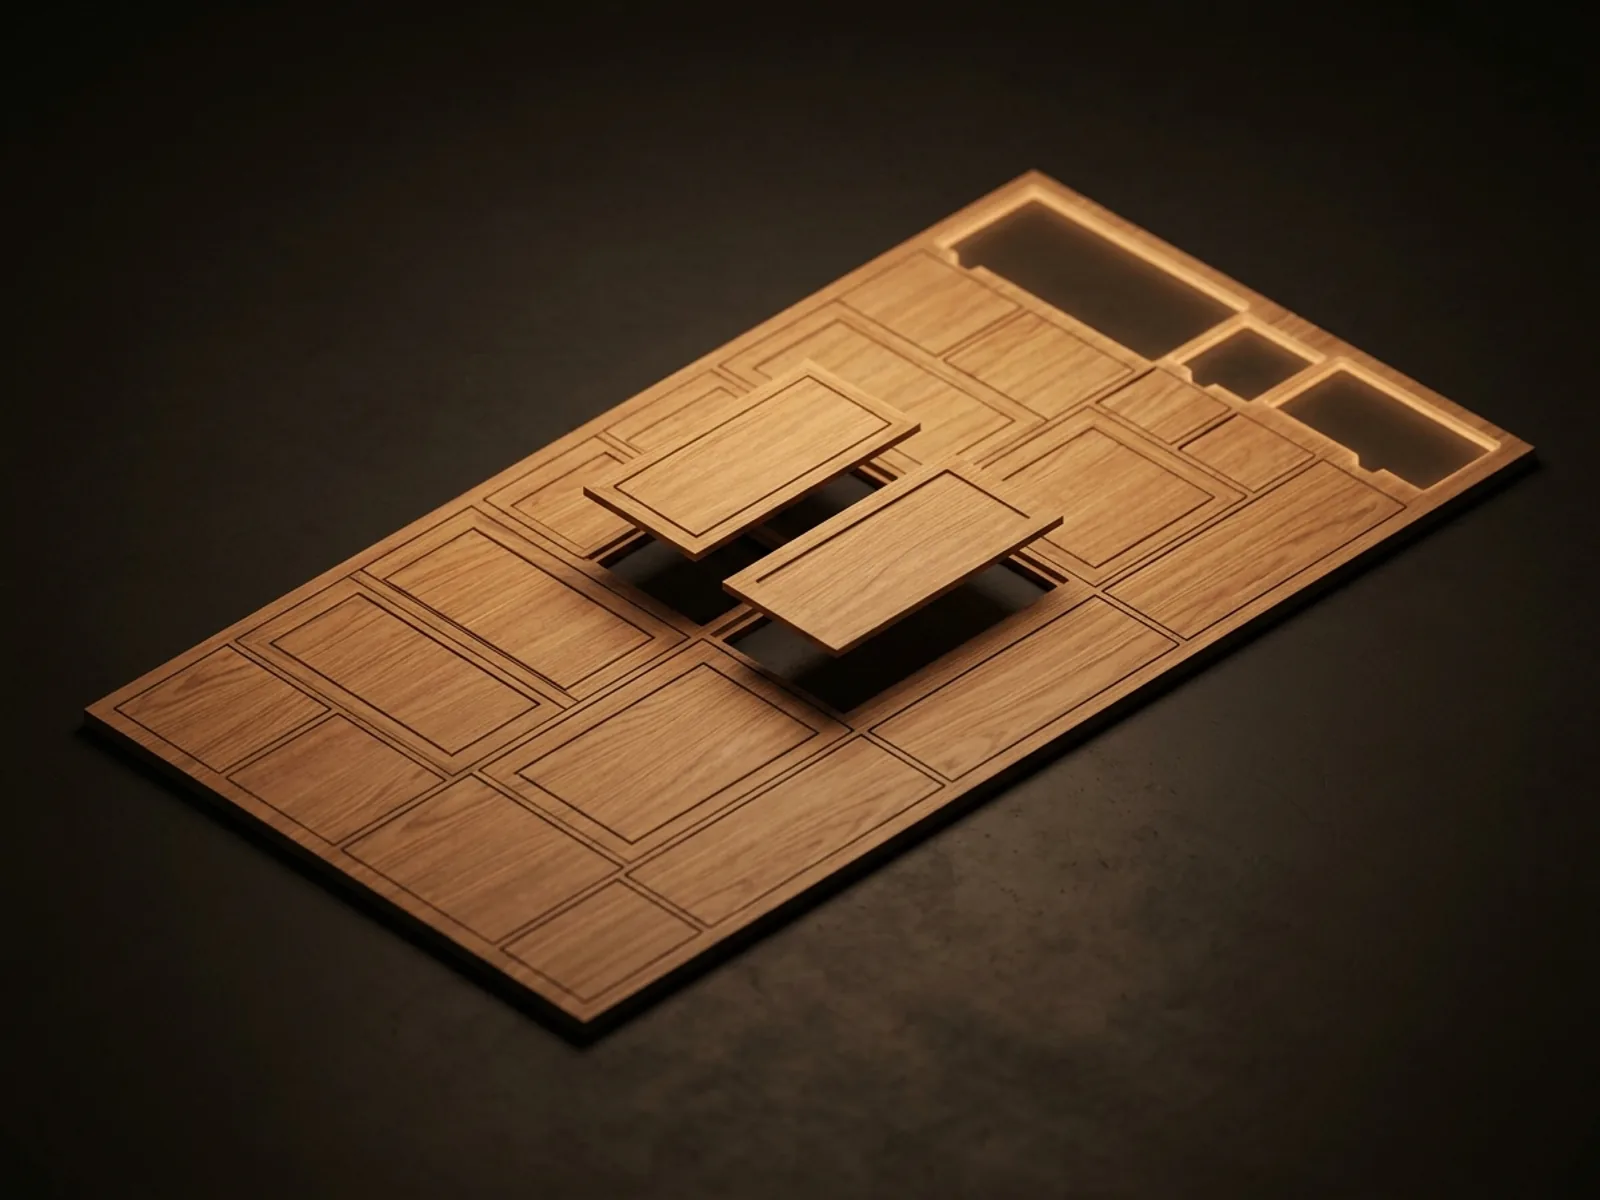
  3. Isometric nesting layout of cabinet doors on a full sheet with the remaining offcut area highlighted
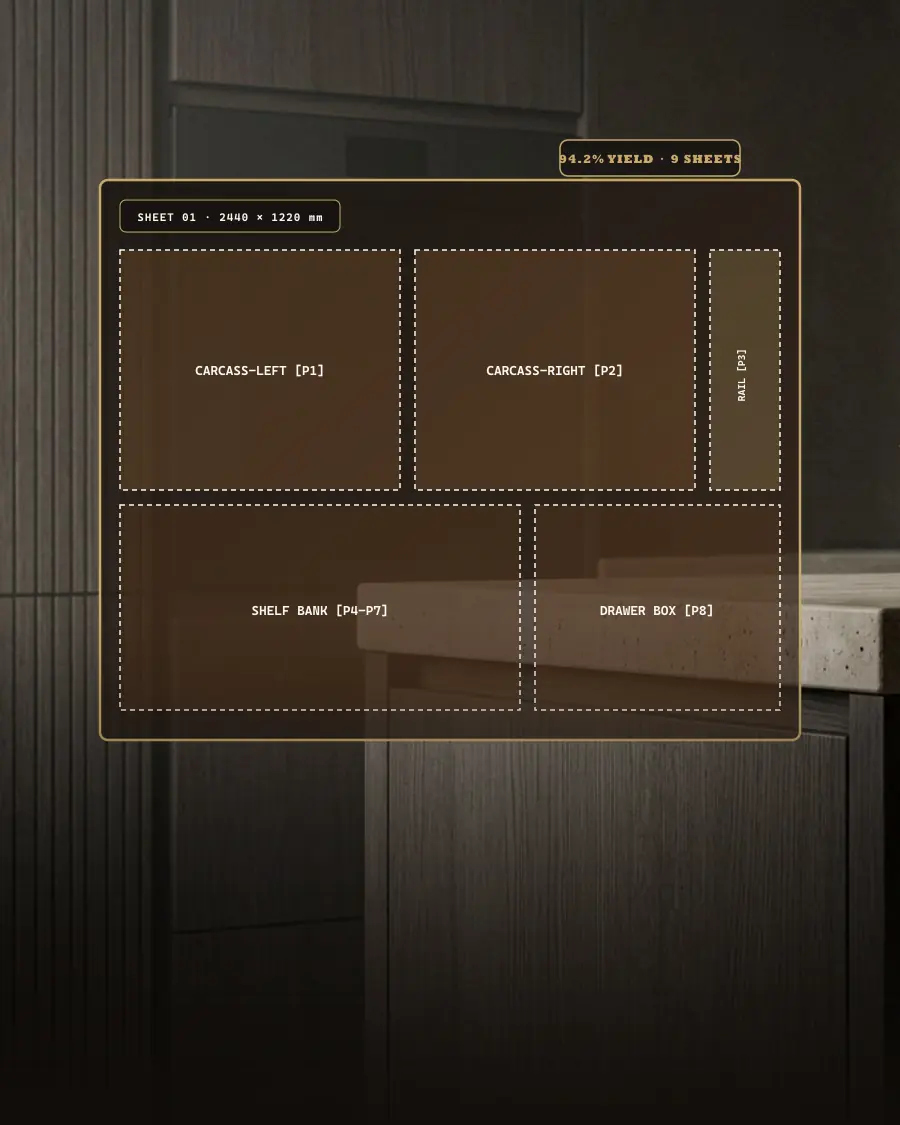
    مقاس اللوح2440 · 2750 · 3050 × 1220الباقي١٤ من ١٦ باباً قُطعت من باقي الألواحالهدرReported honestly, never rounded down

    اللوحThe offcut you already paid for

    Doors are nested onto real sheets before you are quoted. Switch the sheet length and the yield moves. Then the optional upper section drops into the waste left from cutting the lower doors — and mostly costs nothing.
    Upper section
    Optional, off by default
    Height
    Ceiling − unit − gap
    Advice
    When a longer sheet is free
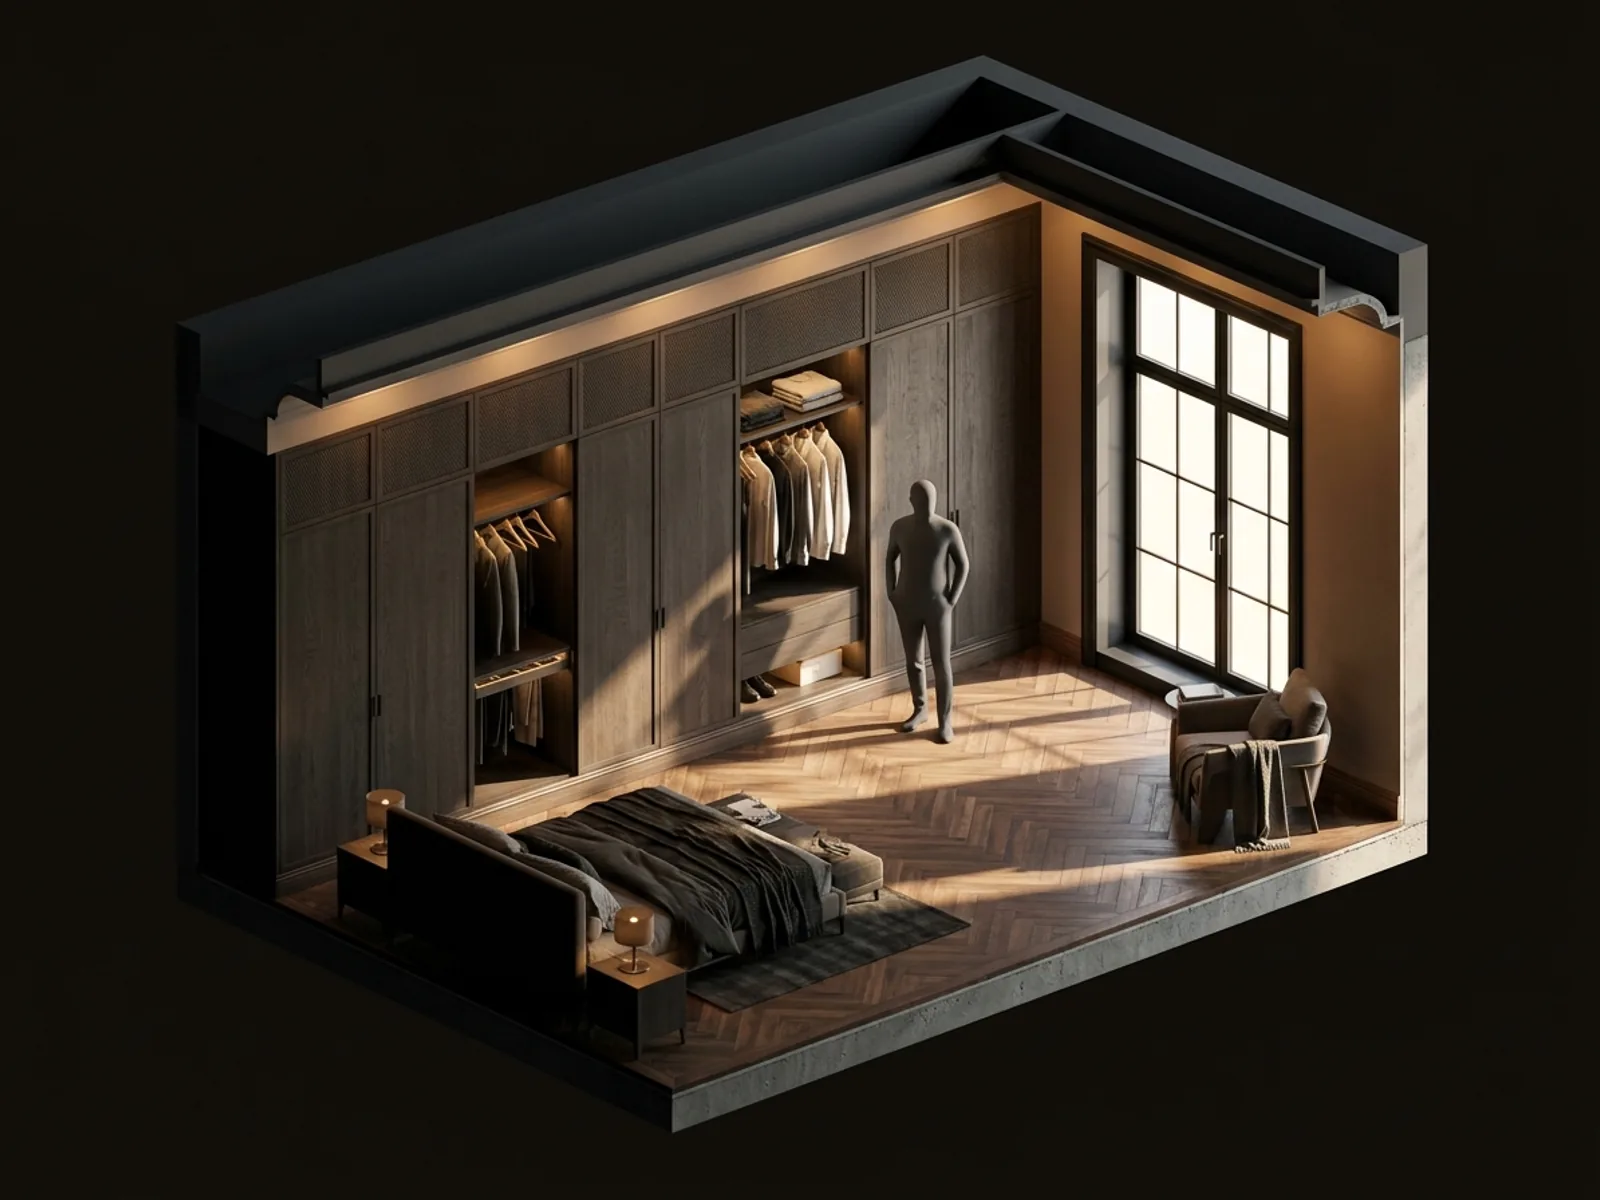
  4. Fitted wardrobe run rendered inside a bedroom with daylight from a window and a scale figure beside it
    مرجع المقياس2.1 m door · human figureالإضاءةDaylight from a real window

    الغرفةBuilt in a room, not on a white page

    A real room with a floor, walls, a window with daylight and skirting — picked automatically from what you are designing. A correctly-sized figure and a 2.1 metre door stand beside it, because wrong-scale orders are the expensive kind.
    Scenes
    Bedroom · kitchen · hall
    Also
    بدون خلفية · studio
    Selected
    By category, automatically
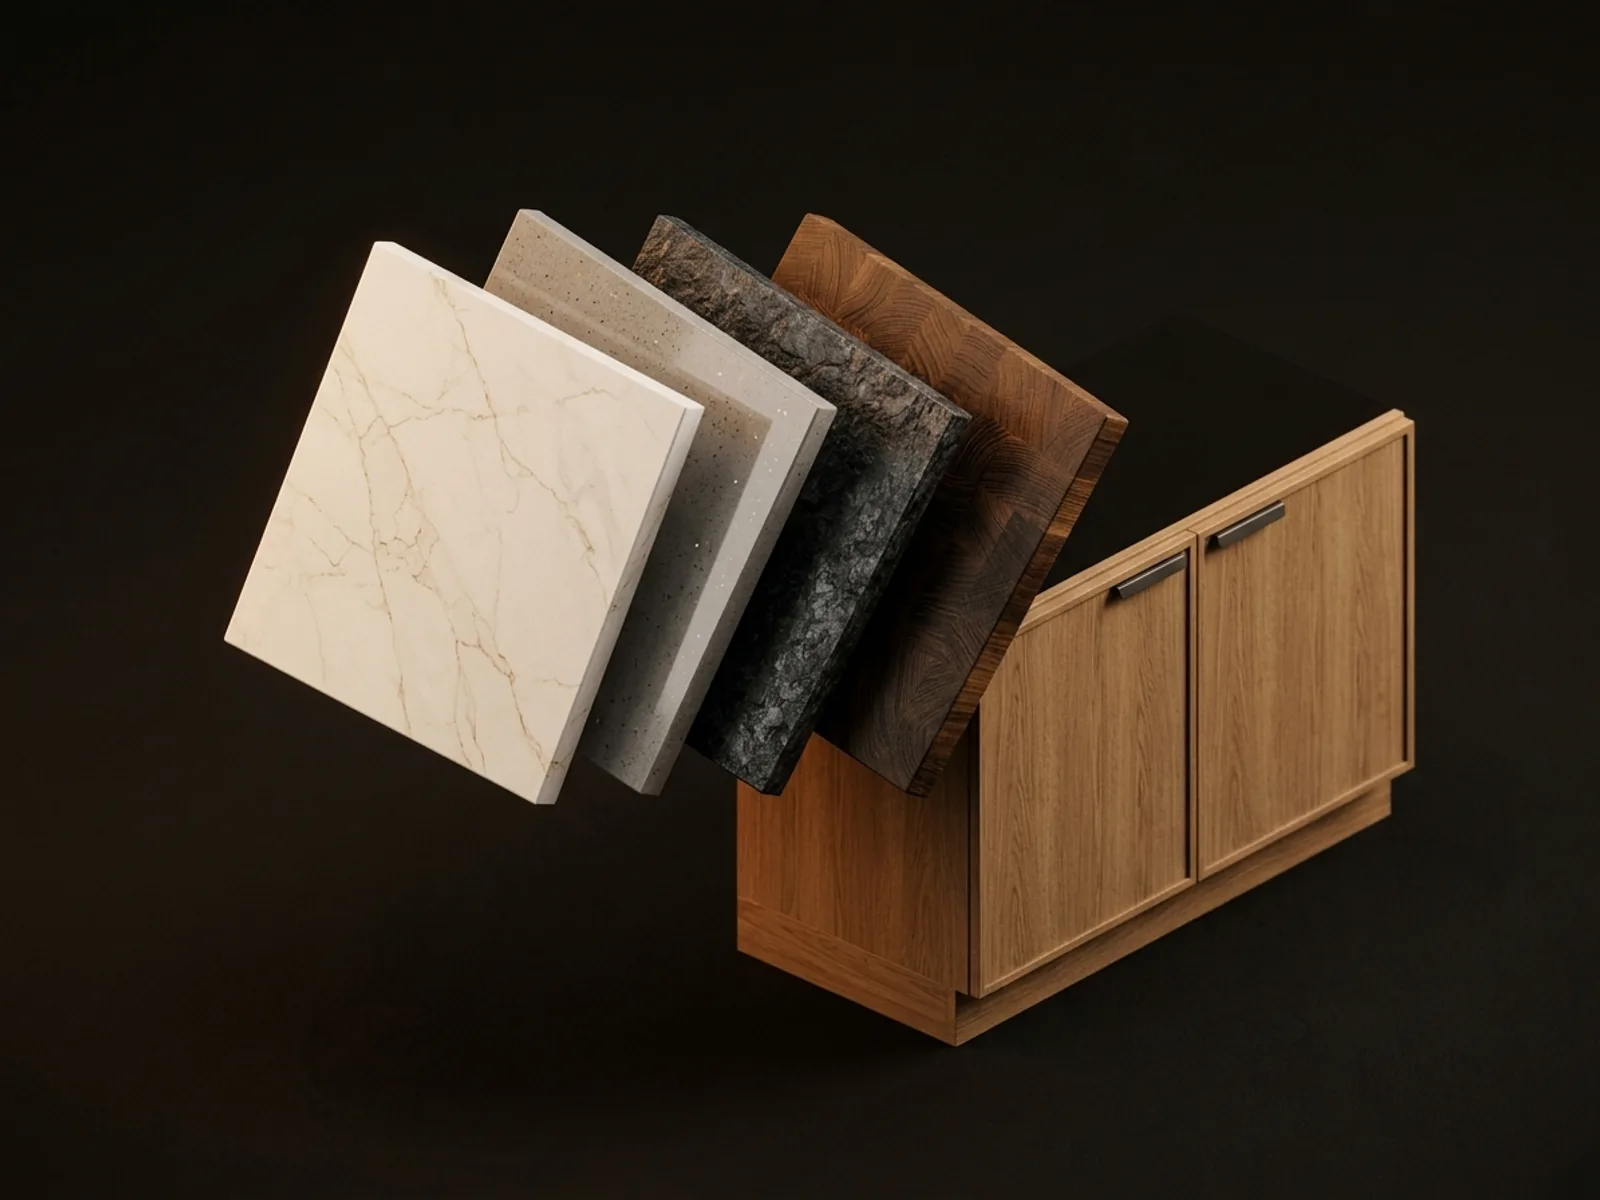
  5. Isometric countertop samples in porcelain, quartz, granite and solid wood laid beside a cabinet run
    الخشب والألواحSheets · waste · edge banding · cut listمورد مستقلSquare metres only, priced separately

    الأسطحWhat the carpenter does not supply

    Countertops are not wood and they are not the carpenter's line. They are bought by the square metre from a different supplier, so the quantity table splits in two and never mixes them into the sheet count.
    Materials
    بورسلان · كوارتس · جرانيت
    Also
    خشب مصمت · solid wood
    Never
    Counted in the sheet total
  6. Fast shaded viewport preview of a fitted wardrobe run while designing
    أثناء التصميمResponsive, every frameبعد الضغطPath traced · 10–20 seconds

    الدقةFast while you design. Photoreal when you decide.

    Designing needs a viewport that answers instantly. Deciding needs a picture you would show your family. So there are two renderers, and the slow one is one button and about twenty seconds away.

    هل تتوقع ان نقدر نوصل ان احنا نخلي العميل يصمم وتوصل الدقة لهذي النماذج؟
    Lighting
    HDRI environment
    Materials
    Real PBR, correct grain scale
    Glass
    Transmission + ribbed normal

Built on the sheet

Every number on the quote traces back to a board.

You give us a wall length, not a cabinet width. What comes back is the run split into standard modules, the cut list, the sheet count and the honest waste percentage — and the worktops kept on their own line, by the square metre, because they come from a different supplier and never belong in the board count.

  • عروض الوحداتModule widths120 · 100 · 90 · 80 · 60 cm
  • مقاسات الألواحSheet lengths2440 · 2750 · 3050 mm
  • معالجات الزاويةCorner treatmentsقطرية · عمياء · بلوح فاصل
  • جدولانQuantity tablesBoards, and surfaces by m²

The bidding floor

You design it once. Then the workshops compete for it.

Every workshop registers what it is actually set up for — the shapes, the materials, whether there is a spray booth in the building, how big a panel it can handle. From a finished design to a signed contract runs like this.

  • Contacts stay closedPhone numbers open only once the order is confirmed — the conversation cannot leak off-platform.
  • One threadDesign, quotes, contract and delivery all live in a single record either side can point at.
قِس جداركMeasure your wallلوح ٢٤٤٠2440 sheetزاوية قطريةDiagonal cornerوحدة ٩٠ سم900 module
قائمة القصCut listجدول الكمياتQuantity table١٦٠ ريال160 SARنسبة الهدرHonest wasteالأسطح بالمترWorktops by the m²
ثلاثة عروضThree bidsنجّار يقدر ينفّذهA maker who can build itعقد موقّعSigned contractعلى بركة اللهThen it gets built

البداية · Start here

Start with your wall. We carry the rest.

على بركة الله — ابدأ بمقاس جدارك، وسلّم الباقي علينا.

Make an account with your phone number, design your run in live 3D, and send it out to the makers who can actually build it. Nothing to pay until the design is one you want quoted.
  • تسجيل بالجوالPhone or email, one code
  • تصاميمك محفوظةDesigns saved to your account
  • احذف حسابك متى شئتDelete it whenever you like
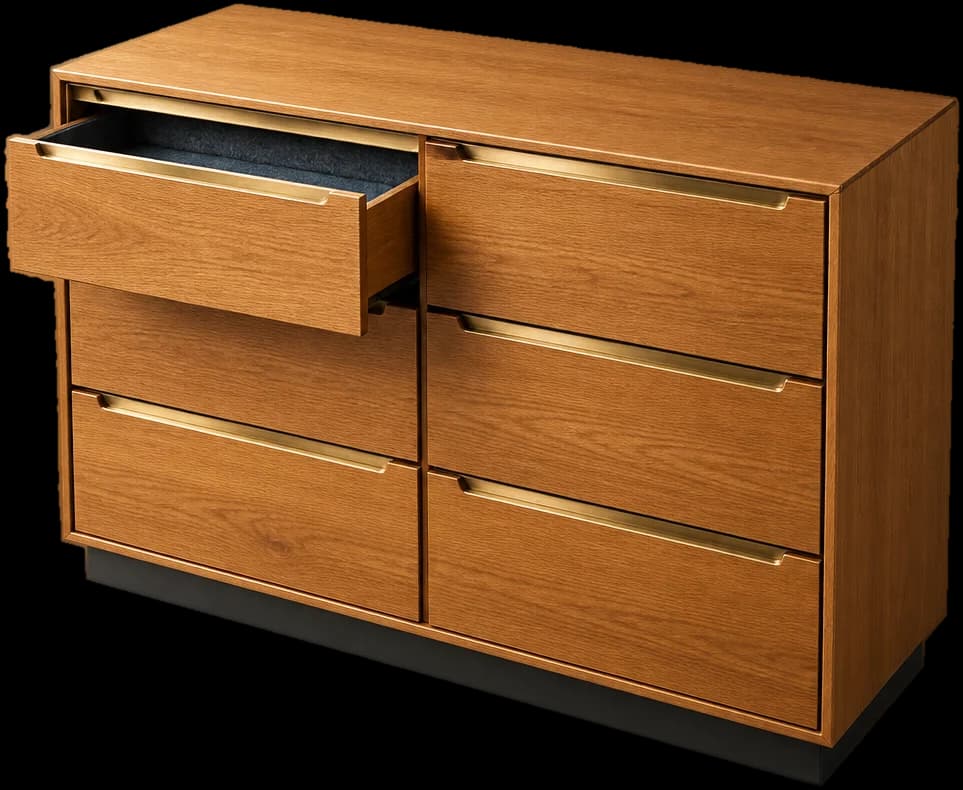
A made-to-measure oak chest of drawers, rendered in 3D